Le Château by BEYOND Ras Al Khaimah
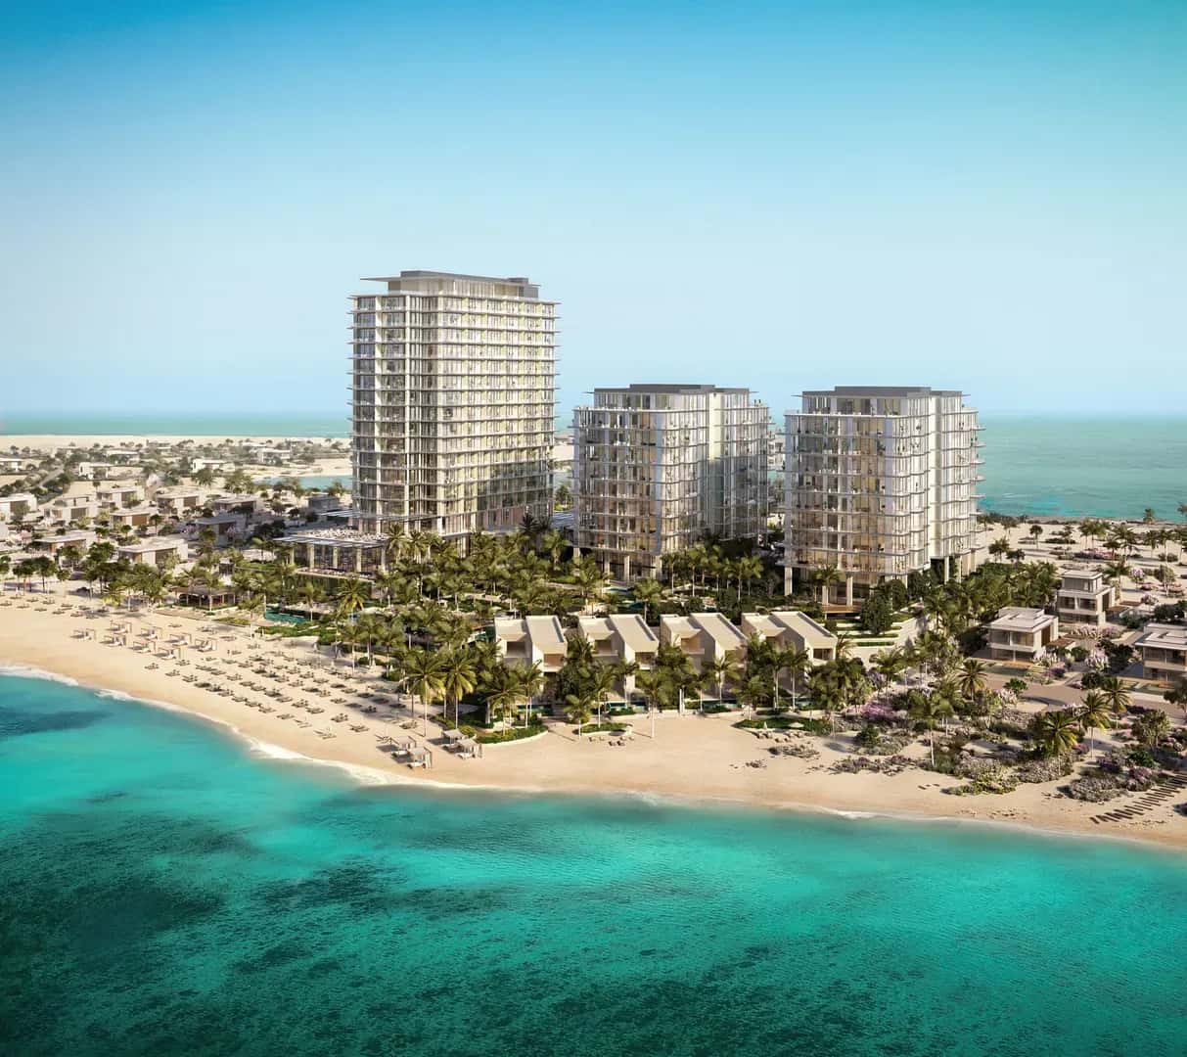
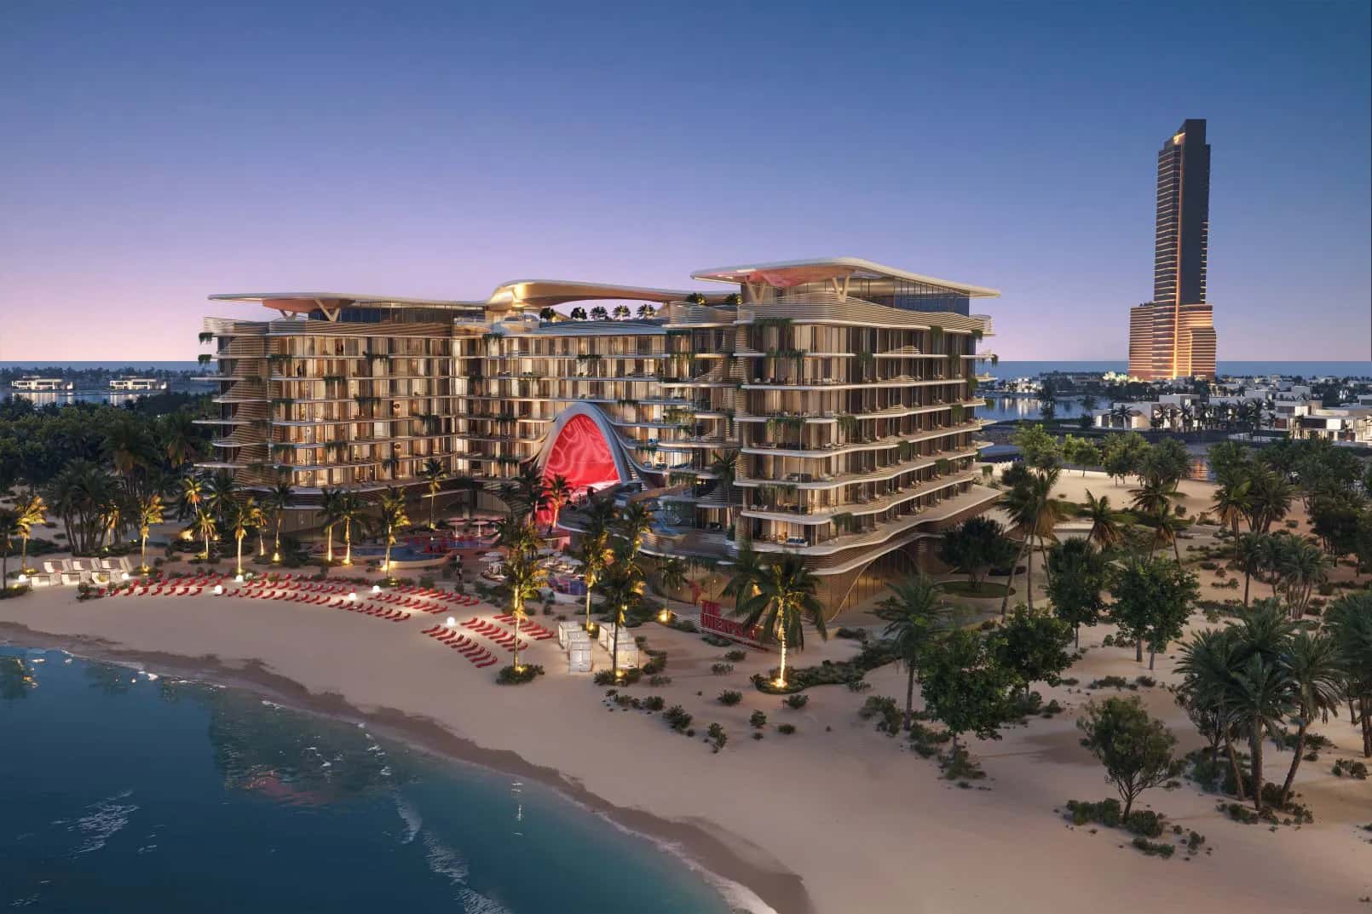
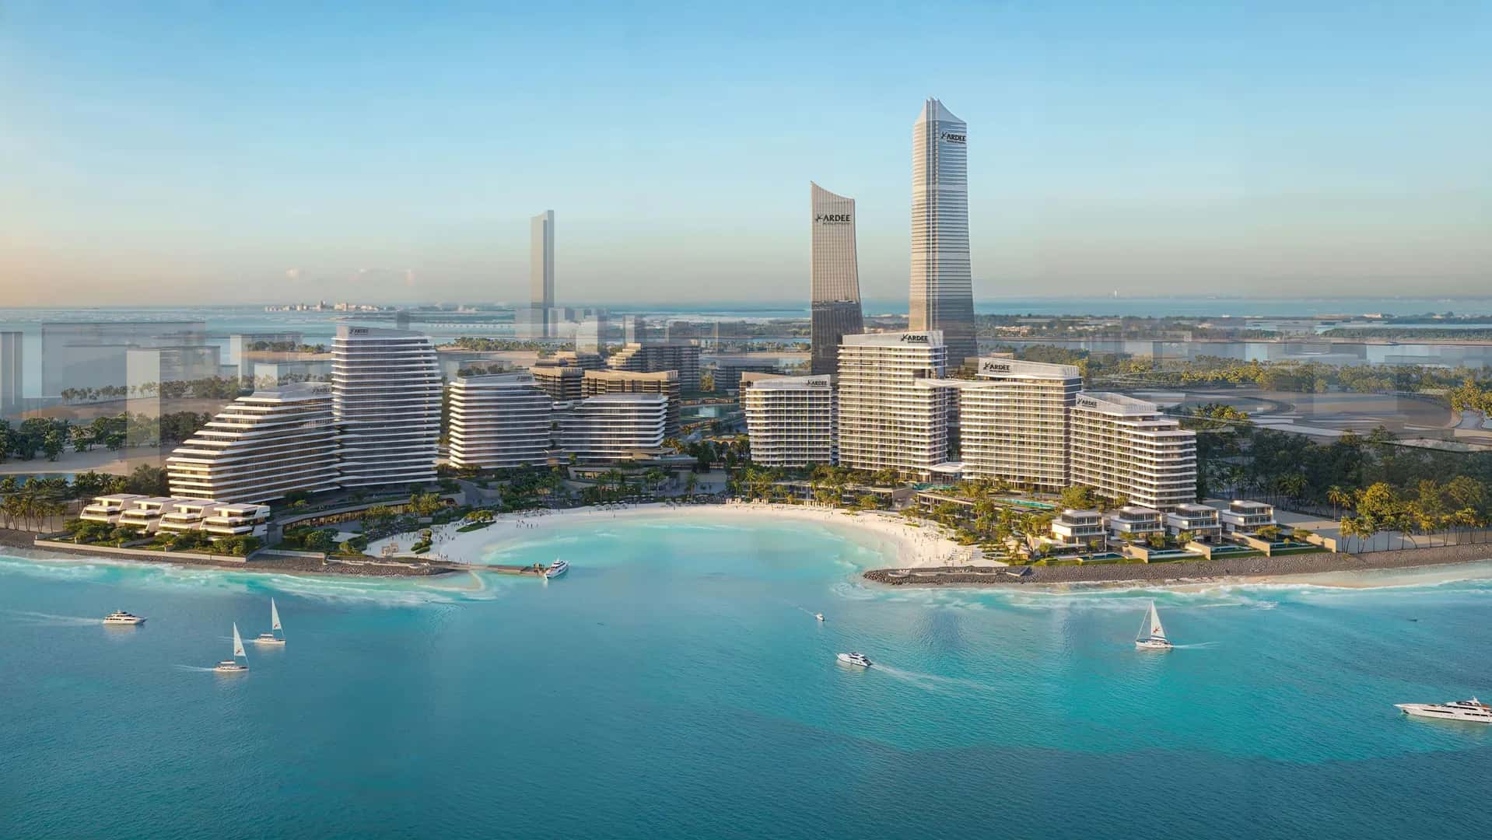
Le Château by BEYOND is a residential development within Evermore, BEYOND’s fully master-planned destination in Ras Al Khaimah. Inspired by the French philosophy of l’art de vivre, the project is conceived as a modern estate where architecture, landscape and everyday living form part of one cohesive coastal environment.
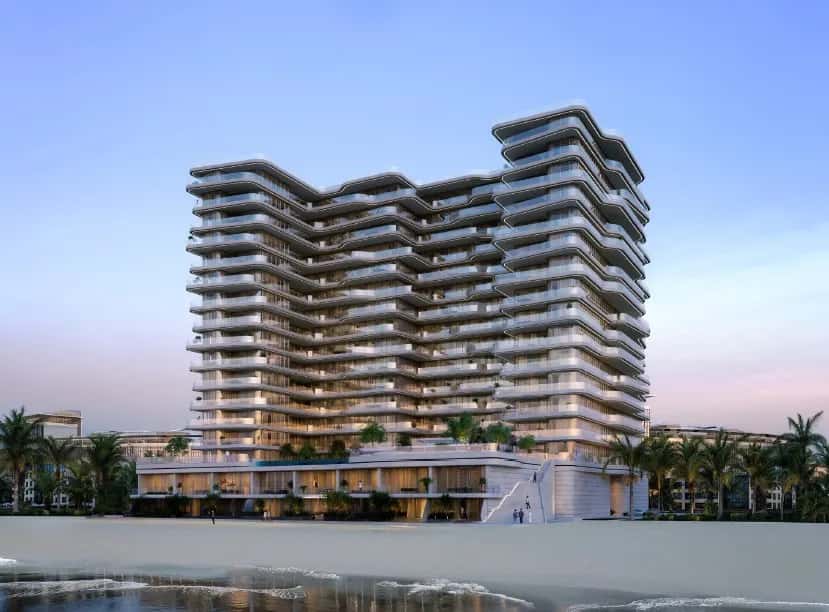
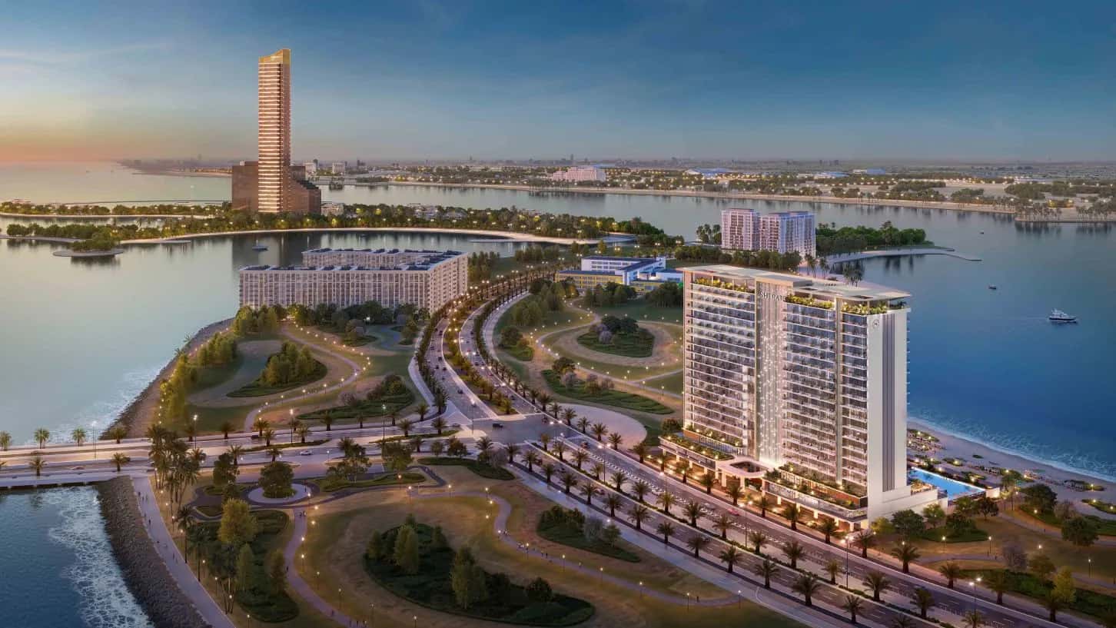
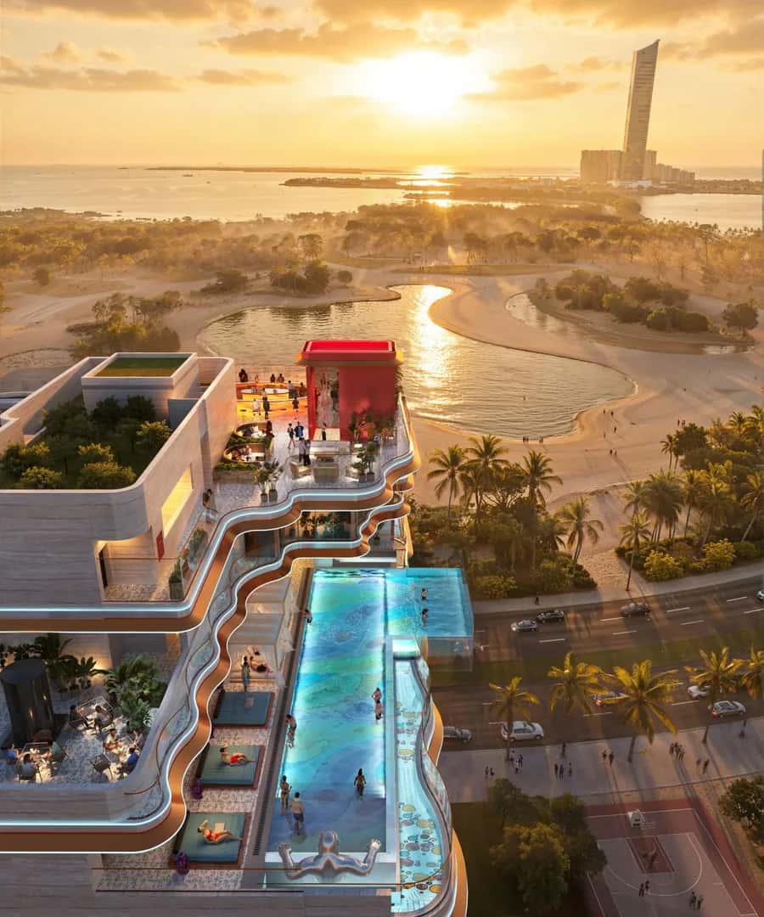
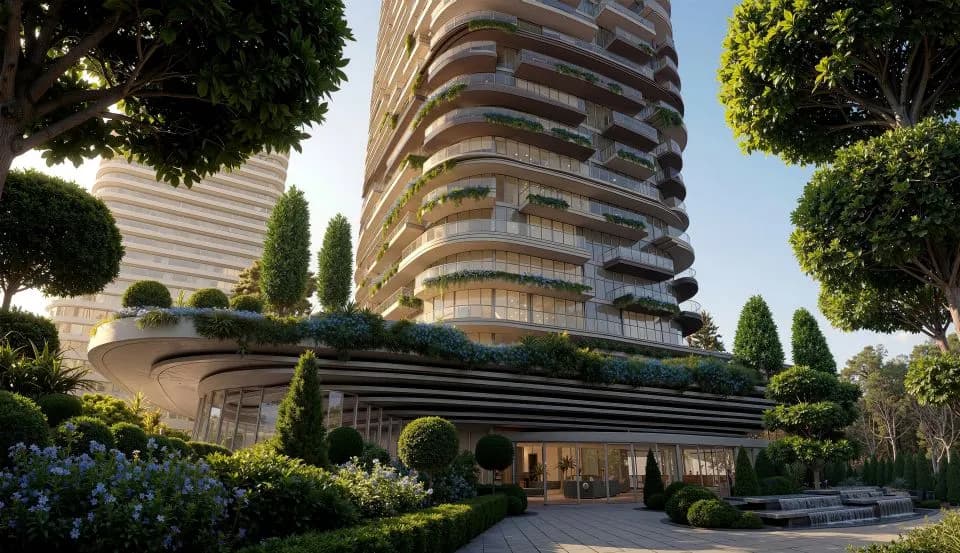
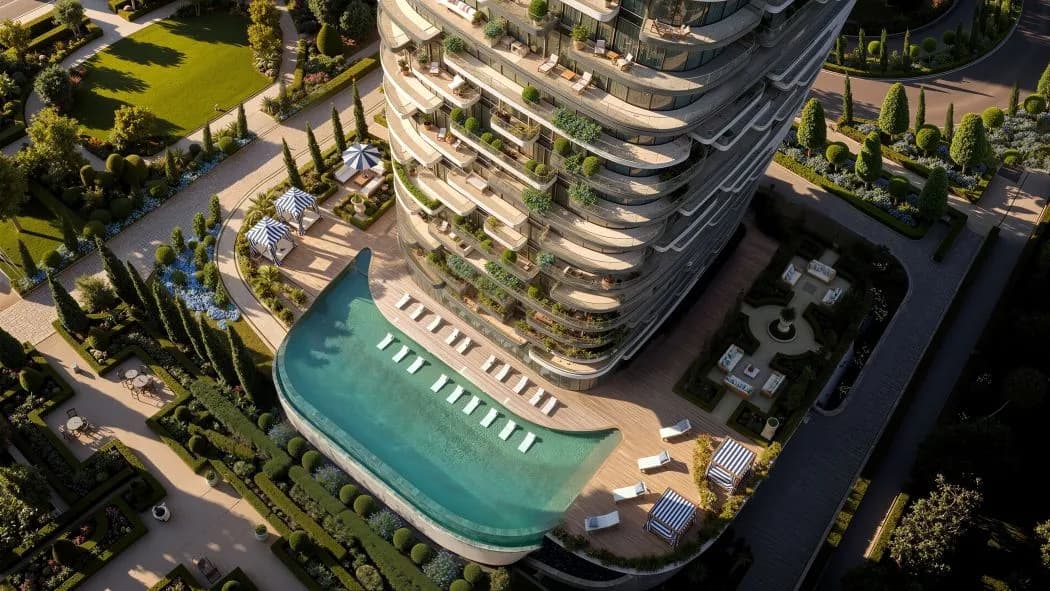
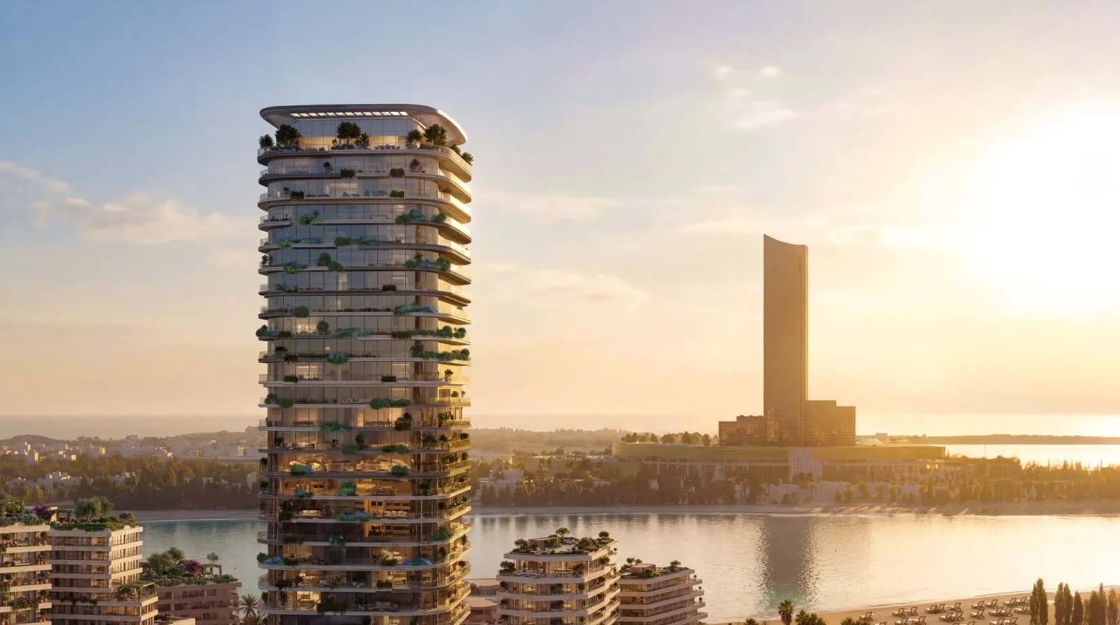
Rising across 31 floors plus ground level, Le Château comprises 257 residences with one, two and three-bedroom layouts. The tower is shaped as a soft sculptural spiral inspired by the flowing geometry of French gardens, with alternating white and bronze balconies, integrated greenery and expansive glazing defining its exterior.
Set within the wider Evermore masterplan in the RAK Beach District, Le Château combines private residences with landscaped gardens, elevated terraces, wellness facilities, social spaces and dedicated resident services. The emphasis is on a quieter residential environment where indoor and outdoor spaces connect naturally to the surrounding landscape.
Le Château Quick Facts
- Project: Le Château
- Developer: BEYOND
- Parent Group: OMNIYAT GROUP
- Master Community: Evermore
- Location: RAK Beach District, Ras Al Khaimah
- Property Type: Residential
- Residential Units: 257
- Building: Ground floor + 31 floors
- Unit Mix: 1, 2 and 3-bedroom residences
- 1-Bedroom Average Area: Approximately 832 sq ft
- 2-Bedroom Average Area: Approximately 1,300 sq ft
- 3-Bedroom Average Area: Approximately 1,709 sq ft
- Signature Design: Sculptural spiral tower
- Balconies: Glass and bronze-framed balconies with integrated planters
- Concierge: Dedicated concierge
- Lifestyle Facilities: Pools, gym, yoga and outdoor sports areas
- Resident Spaces: Event room and library
- Community Setting: Coastal master-planned destination
The developer factsheet confirms 257 residential units, one to three-bedroom residences and a 31-floor tower plus ground level.
Le Château Residences
Le Château offers one, two and three-bedroom residences designed around natural light, generous proportions and a strong connection between indoor and outdoor living.
One-bedroom residences have an average total area of approximately 832 sq ft. Two-bedroom residences average around 1,300 sq ft, while three-bedroom residences average approximately 1,709 sq ft.
Floor-to-ceiling glazing brings natural light deep into the apartments, while generous balconies extend the living areas outdoors. The design places particular emphasis on proportion, openness and views, allowing the residences to feel connected to the surrounding landscape rather than enclosed within a conventional tower format.
Architecture and Design
Le Château's architecture is one of the project's defining features. The tower rises in a soft sculptural spiral across 31 floors, drawing inspiration from the geometry and composition of classical French gardens.
Alternating white and bronze balconies create movement across the façade while balancing privacy with openness. Integrated planters introduce greenery throughout the elevation, helping soften the architecture and reinforce the connection between the building and its landscaped surroundings. Expansive glazing, generous ceiling heights and glass and bronze-framed balconies continue this architectural language within the residences.
Le Château at Evermore
Le Château forms part of Evermore, BEYOND's master-planned coastal destination in Ras Al Khaimah.
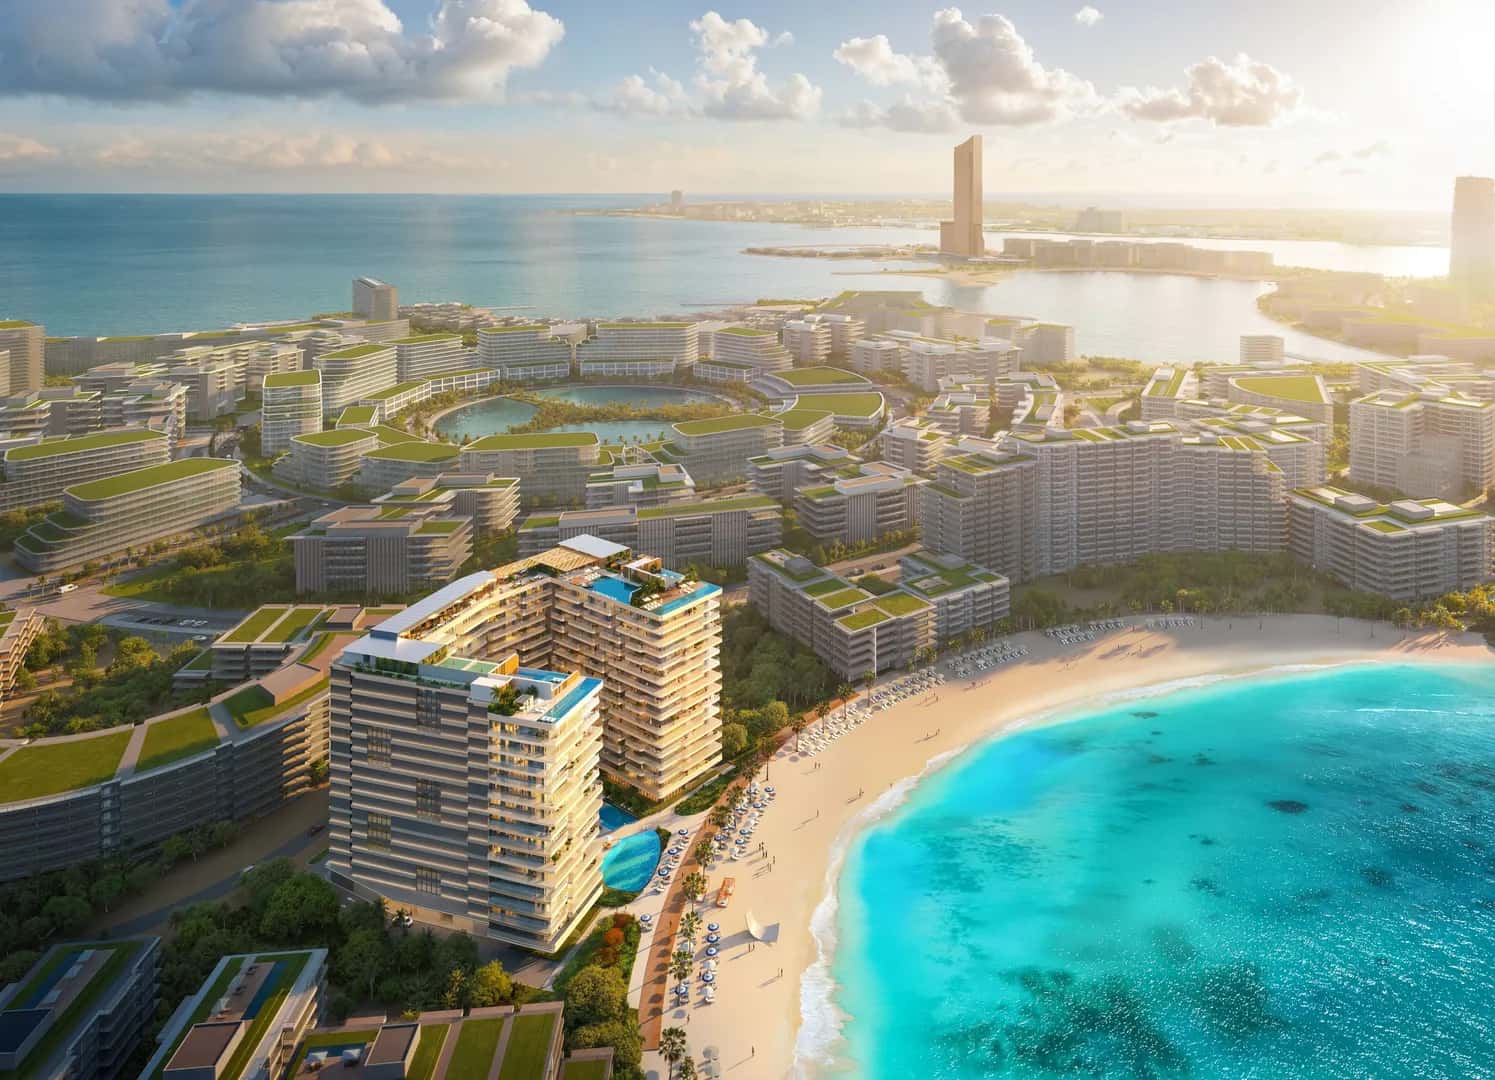
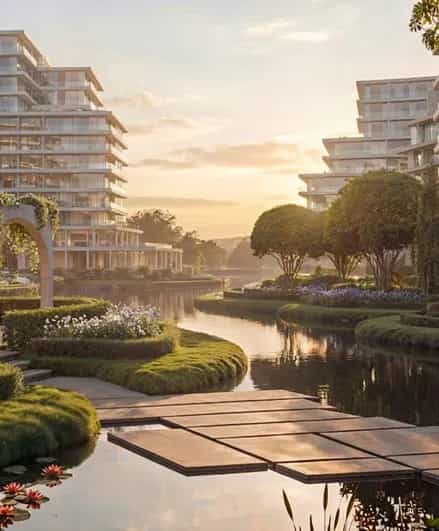
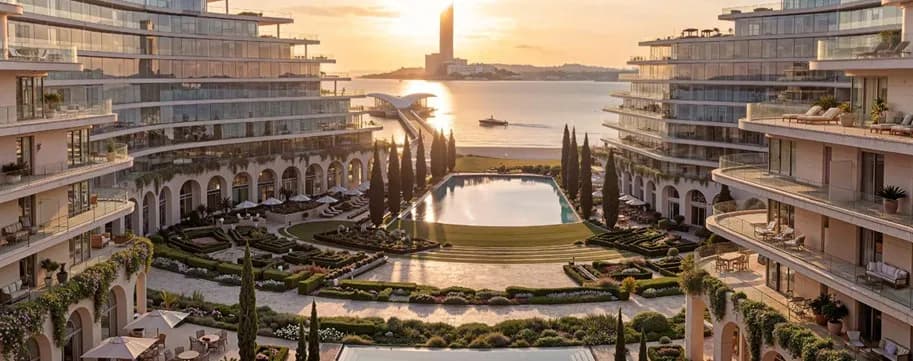
Evermore is planned as more than a collection of individual buildings. The wider destination brings together residences, sculpted landscapes and curated lifestyle amenities, with waterfront elements, an overwater jetty and yacht connectivity forming part of the broader masterplan. The community is designed around shorelines, landscaped parks, promenades and resort-led surroundings, creating a more integrated coastal setting for residents.
Le Château Location and Connectivity
Le Château is located within Evermore in the RAK Beach District, placing it close to Al Hamra, Al Marjan Island and several of Ras Al Khaimah's established leisure and lifestyle destinations.
Driving Times
- Al Hamra International Exhibition Centre: around 2 minutes
- Al Hamra Golf Course: around 5 minutes
- Al Hamra Mall: around 6 minutes
- Ras Al Khaimah Medical Centre: around 6 minutes
- Ras Al Khaimah International Airport: around 30 minutes
- Sharjah International Airport: around 50 minutes
- Dubai International Airport: around 60 minutes
The location gives residents access to the wider Al Hamra and Al Marjan area while remaining within the more private master-planned environment of Evermore.
Amenities at Le Château
Amenities at Le Château are integrated into the overall residential experience, with spaces dedicated to relaxation, wellness, outdoor living, families and social connection.
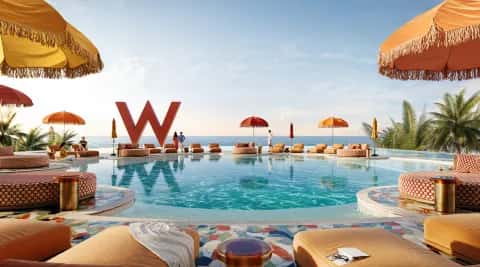
Pools and Relaxation
- Adults' infinity pool
- Sparkling shallow areas
- Integrated pool seating
- Poolside relaxation areas
- Elevated outdoor terraces
The adults' infinity pool is designed as a central leisure space with shallow water areas and integrated seating.
Wellness and Fitness
- State-of-the-art gym
- Outdoor sports areas
- Outdoor yoga spaces
- Wellness and recovery areas
The gym connects directly with outdoor sports and yoga spaces, creating a combined indoor and outdoor wellness environment.
Gardens and Outdoor Spaces
- Landscaped gardens
- Sculpted courtyards
- Elevated terraces
- Curated greenery
- Outdoor seating areas
- Outdoor dining spaces
- Barbecue area
The landscaping takes inspiration from classical French gardens, interpreted through sculpted courtyards, greenery and elevated terraces.
Family and Social Amenities
- Children's play area
- Outdoor dining area
- Barbecue gathering space
- Event room
- Library
- Dedicated concierge
Landscaped Living
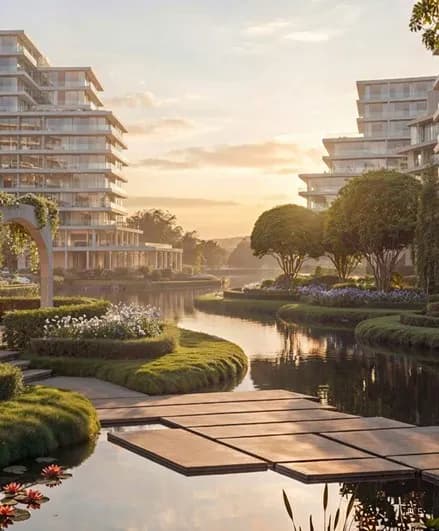
Landscape plays an important role in the identity of Le Château. The gardens are designed as an extension of the residences, combining curated greenery, sculpted courtyards and elevated terraces. The landscaping interprets the spirit of classical French gardens in a contemporary way, creating spaces for walking, relaxing and gathering.
Integrated planters continue vertically across the building itself, carrying greenery from the landscaped ground level onto the residential balconies.
Le Château Interiors
The interiors at Le Château are designed around light, balance and understated refinement.
Floor-to-ceiling glazing creates bright living spaces and frames views beyond the building, while balconies extend the apartments outward. The result is a stronger visual and physical connection between the residences and their coastal surroundings.
Living Areas
Living spaces feature expansive glazing, generous ceiling heights and direct connections to balconies. The interiors use proportion, natural light and a calm material palette to create an open residential environment.
Kitchens
The kitchens continue the architectural language of Le Château through refined materials, neutral tones and integrated detailing. The design focuses on combining functionality with a clean visual connection to the adjoining living and dining spaces.
Bedrooms
Bedrooms are designed as light-filled private spaces with generous layouts and large openings. The restrained material palette and carefully considered proportions support a quieter, more residential atmosphere.
Bathrooms
Bathrooms use warm neutral tones, refined surfaces and soft lighting, continuing the same understated material approach used throughout the residences.
Indoor-Outdoor Living
A central element of the Le Château design is the transition between the apartment interiors and outdoor spaces. Expansive glazing and generous ceiling heights create openness within the residences, while glass and bronze-framed balconies provide usable outdoor areas. Integrated planters soften the façade and introduce greenery directly into the residential experience.
This indoor-outdoor approach extends beyond individual apartments to the wider gardens, terraces, pool areas and landscaped spaces throughout the development.
Resident Services
Le Château combines private residential living with a limited collection of dedicated services and shared spaces designed for everyday convenience.
- Dedicated concierge
- Event room
- Library
These resident services complement the larger leisure and wellness offering without turning Le Château into a conventional hotel residence.
About BEYOND
BEYOND is a premium real estate brand under OMNIYAT GROUP, focused on residential developments that combine design, nature, technology and lifestyle.
The developer positions its projects around landscaped environments, contemporary architecture and carefully designed residential experiences, with Evermore representing its first fully master-planned destination in Ras Al Khaimah.
Who Le Château May Suit
Le Château may suit buyers looking for:
- A residence within the Evermore master community
- Property by BEYOND in Ras Al Khaimah
- One, two or three-bedroom apartments
- A lower-density collection of 257 residences
- Large balconies and indoor-outdoor living
- Extensive landscaping and green spaces
- Wellness and fitness amenities
- Concierge services without a conventional hotel-residence format
- Proximity to Al Hamra and Al Marjan Island
- A contemporary residential project with a distinctive architectural identity
Compare Le Château on RAKcompare
RAKcompare helps buyers compare Le Château with other new residential, beachfront and branded developments across Ras Al Khaimah, Marjan Beach and Al Marjan Island.
Compare Le Château by developer, unit size, location, master community, amenities, services, payment structure, handover, beach access and overall lifestyle to understand how it differs from other off-plan projects in Ras Al Khaimah.
Read More:
Click to read about the Process of buying a property directly from the Developer
Blogs
Click to Explore Marjan Island
Click to Explore 12 Best Properties with Wynn Views
Click to Explore Branded Properties on Marjan Island
Click to Explore Studios under USD 350k
Click to Explore 1 Beds under USD 550k